



Skip to content
Show submenu for Departments
Show submenu for Safety and Wellness
Show submenu for Augusta Adult and Community Education
Show submenu for

Our Priorities

Making School Matter
Mission Statement
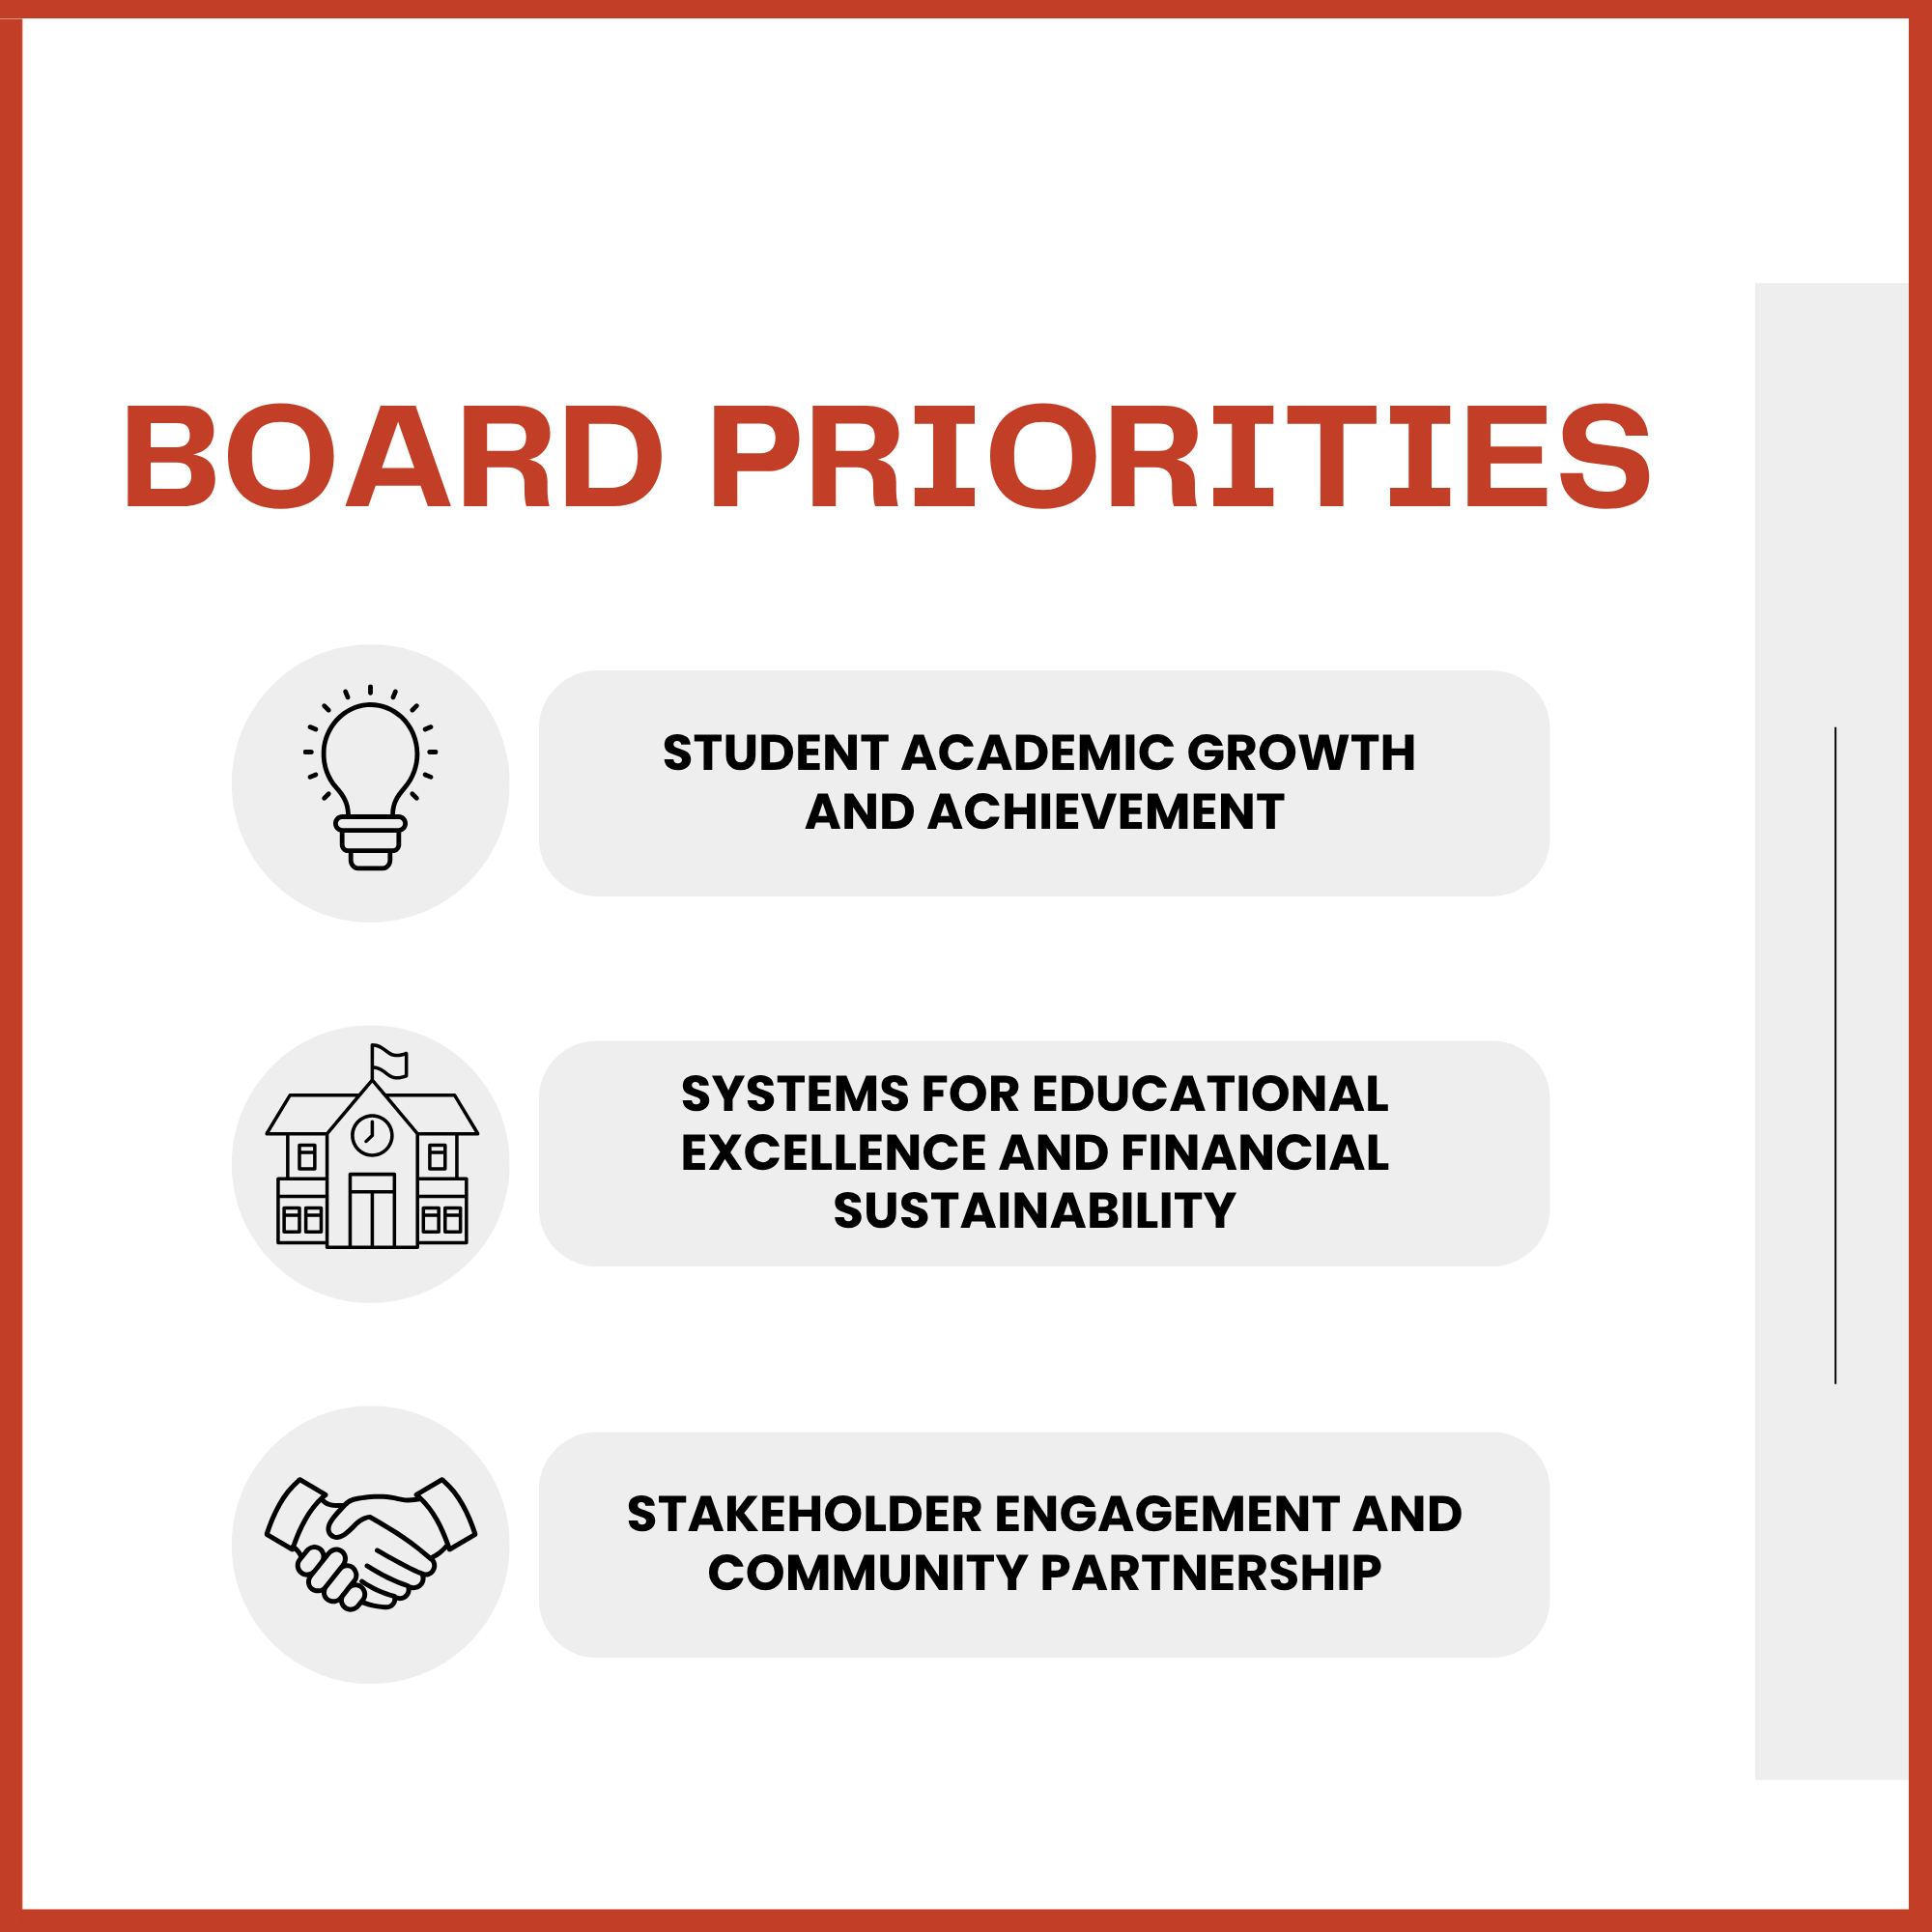
Board Priorities
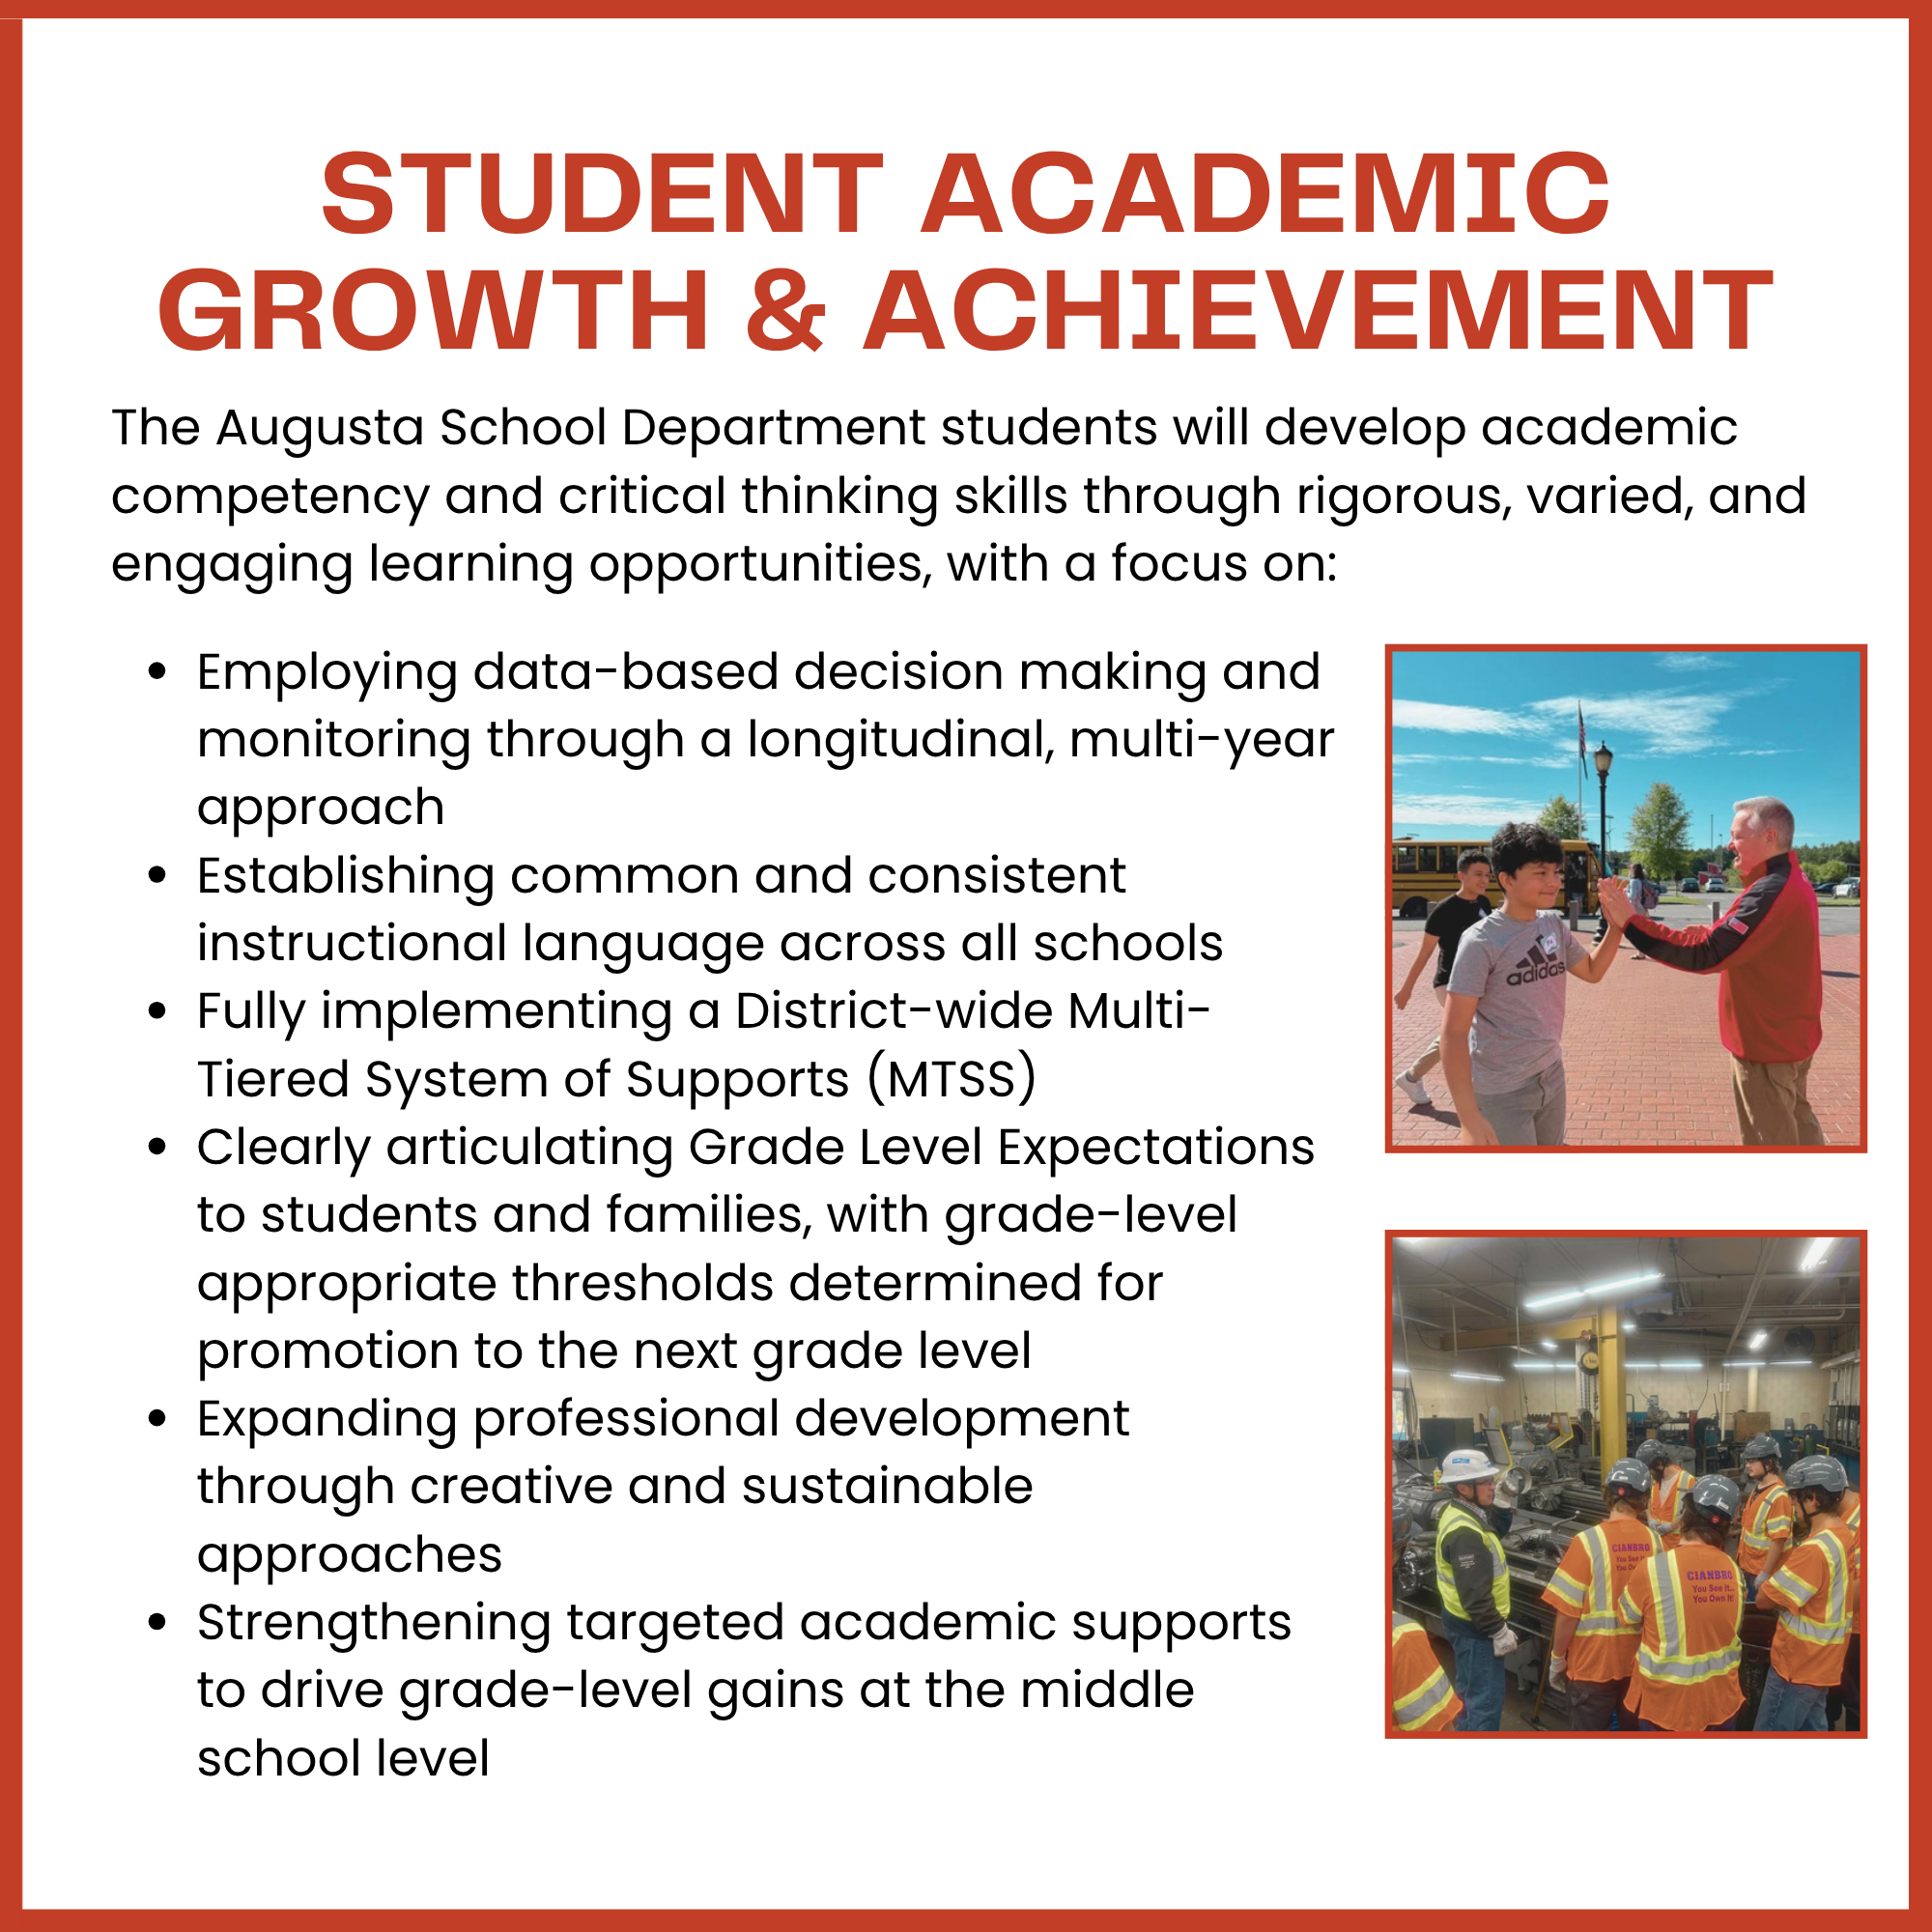
Priority 1
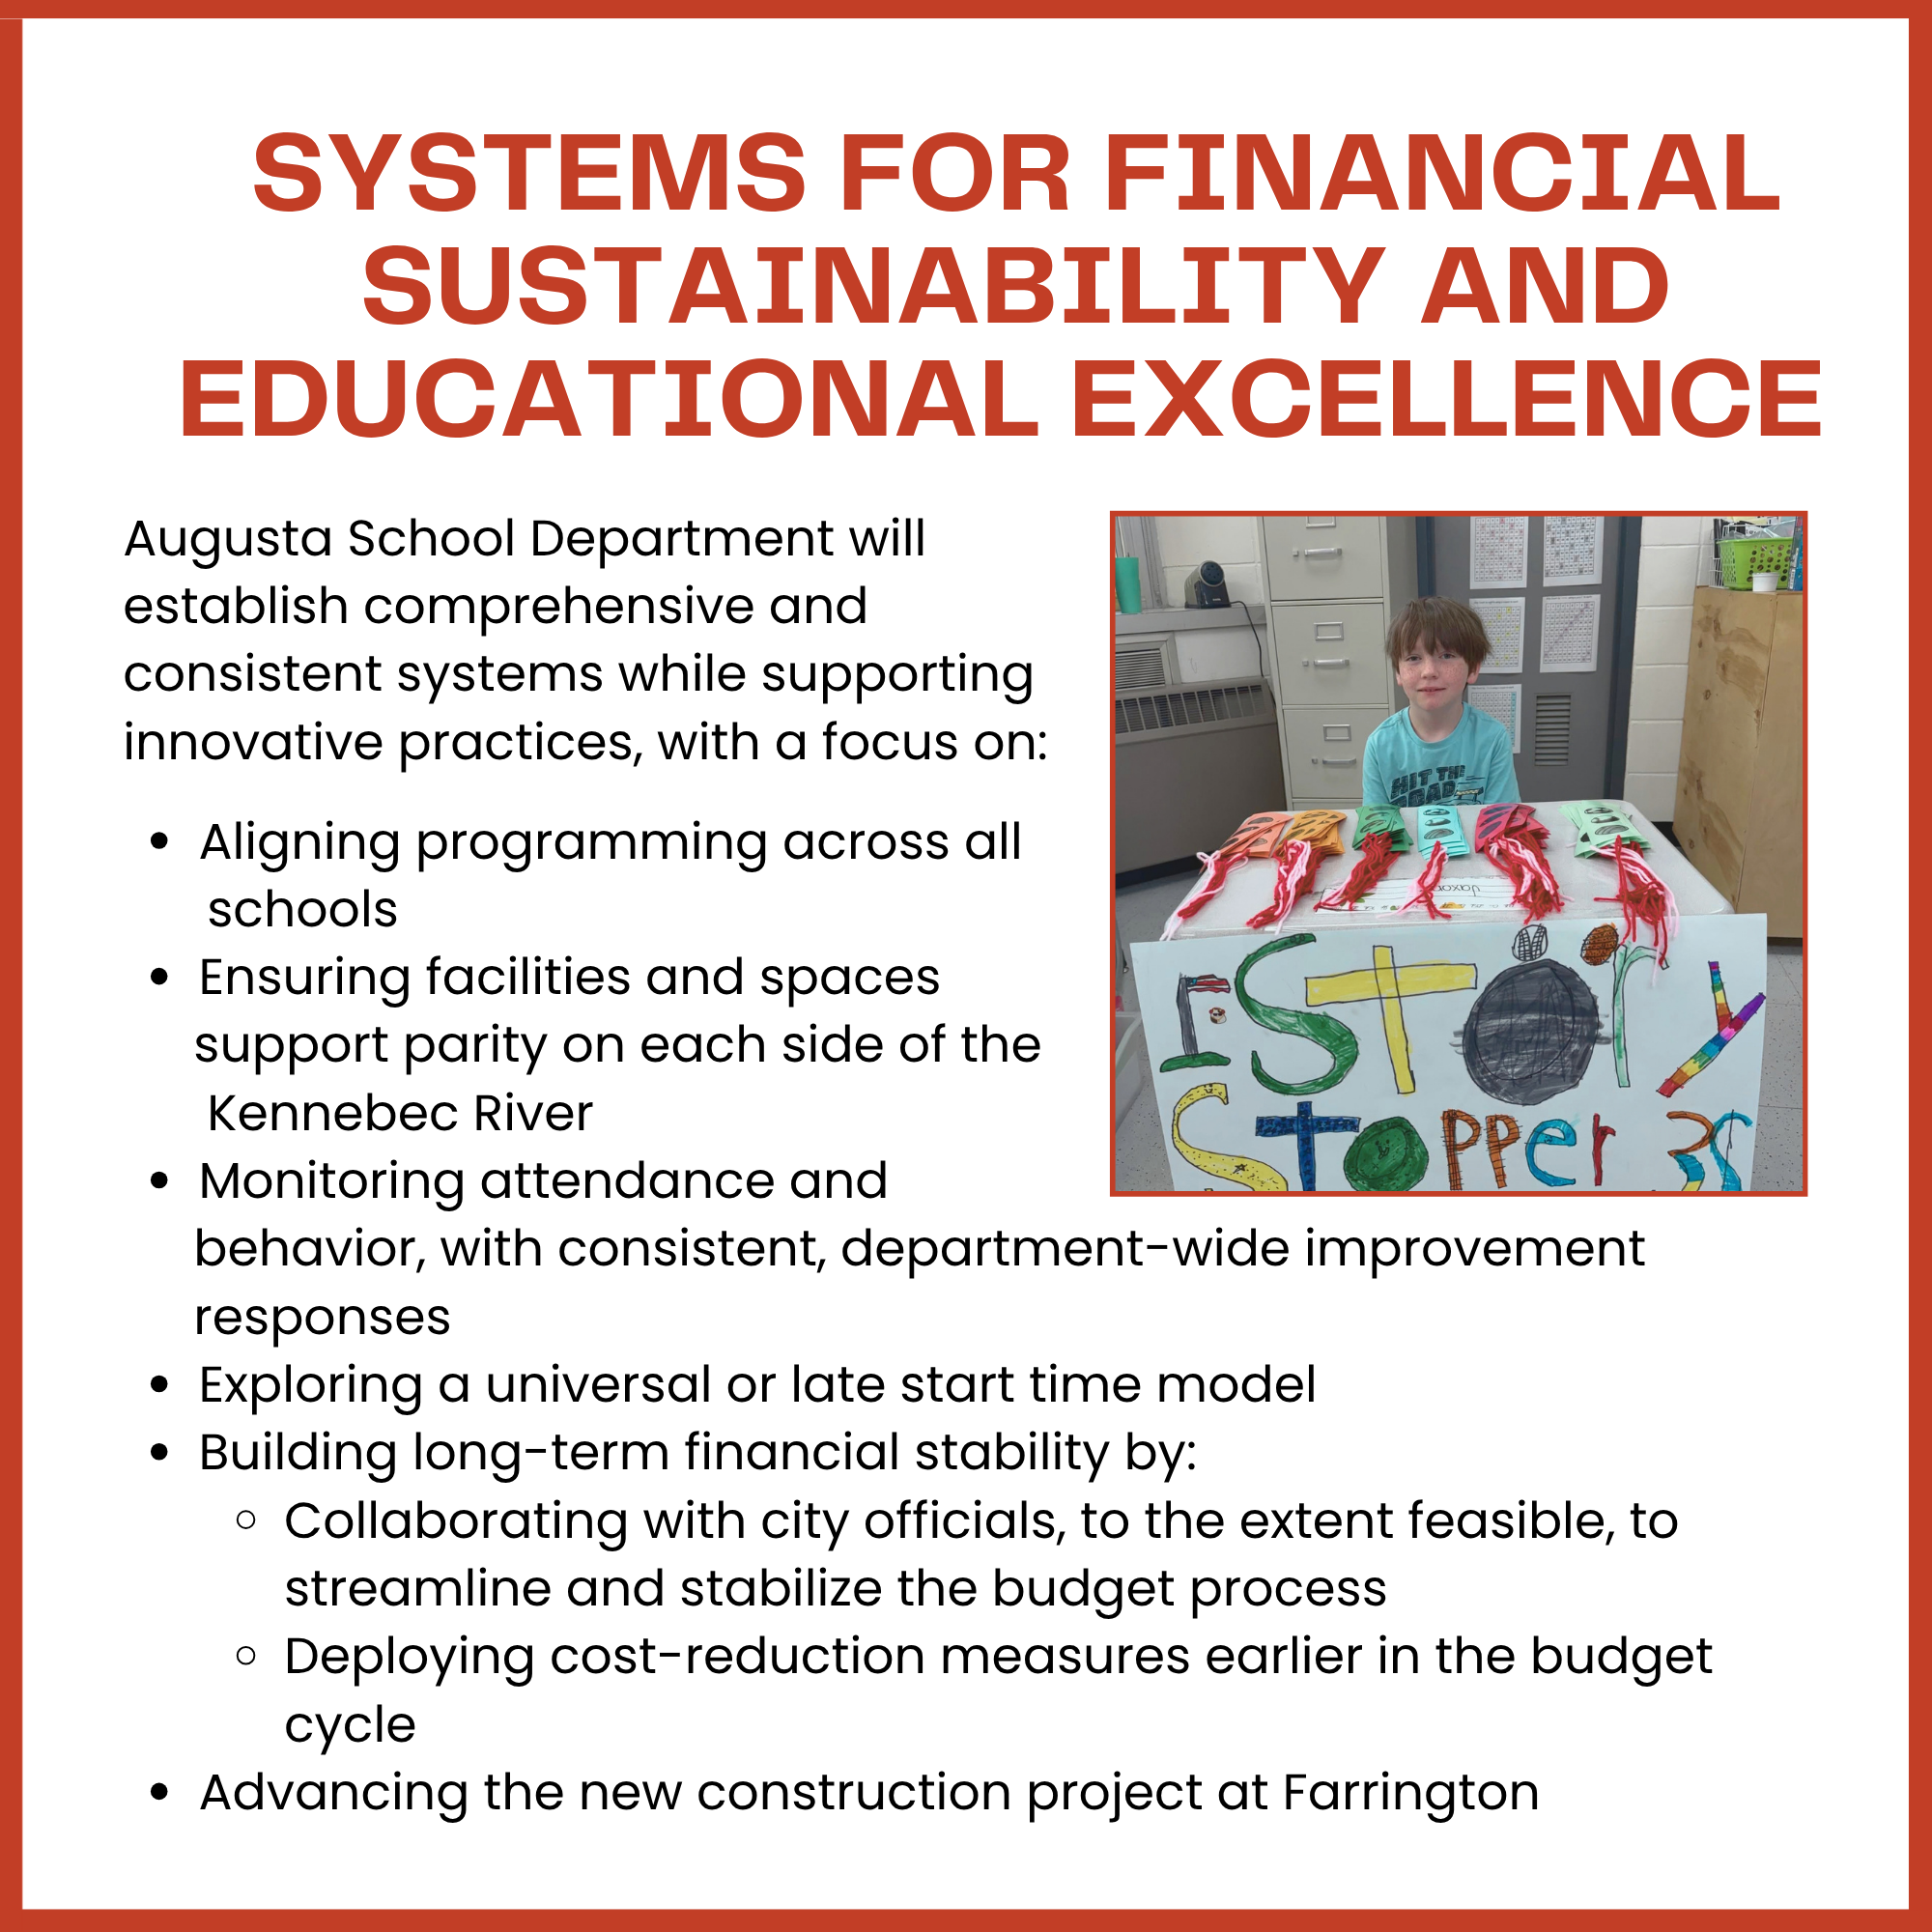
Priority 2
Priority 3

The Road to Referendum

Initial Application

The Hussey Project was approved in the Major Capital School Construction Program during the 2017-2018 Rating Cycle.

Reverse Slider
Advance Slider
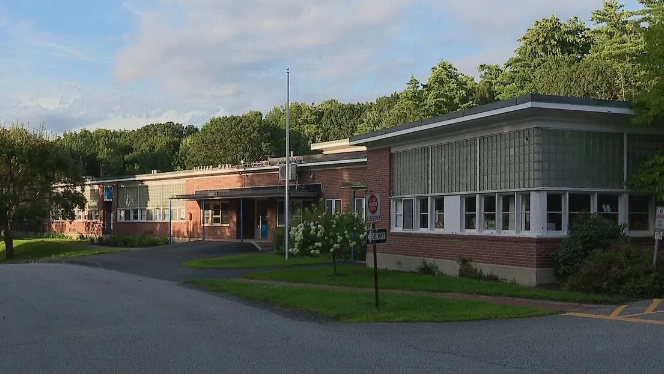
Hussey Elementary School
  • Hussey Elementary School

    Initial Application

    The Hussey Project was approved in the Major Capital School Construction Program during the 2017-2018 Rating Cycle.

  • Site Analysis

    CHA Review Process

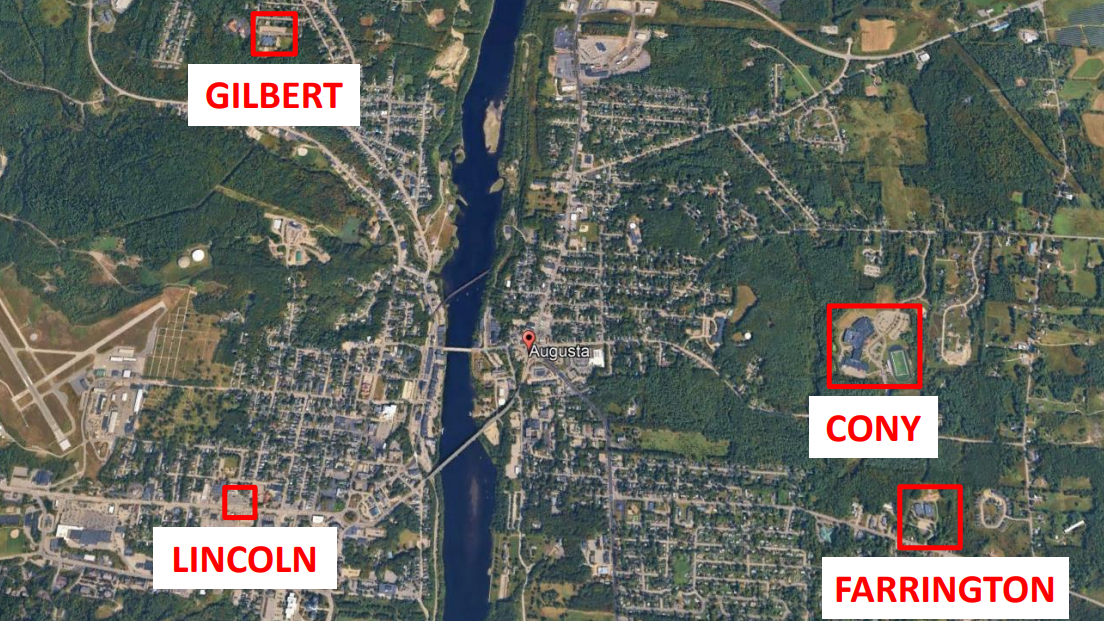
    CHA, the project’s architectural firm, analyzed enrollment trends and existing site conditions to determine the scope and components of the proposed construction project.

  • Site Expansion

    Site Selection

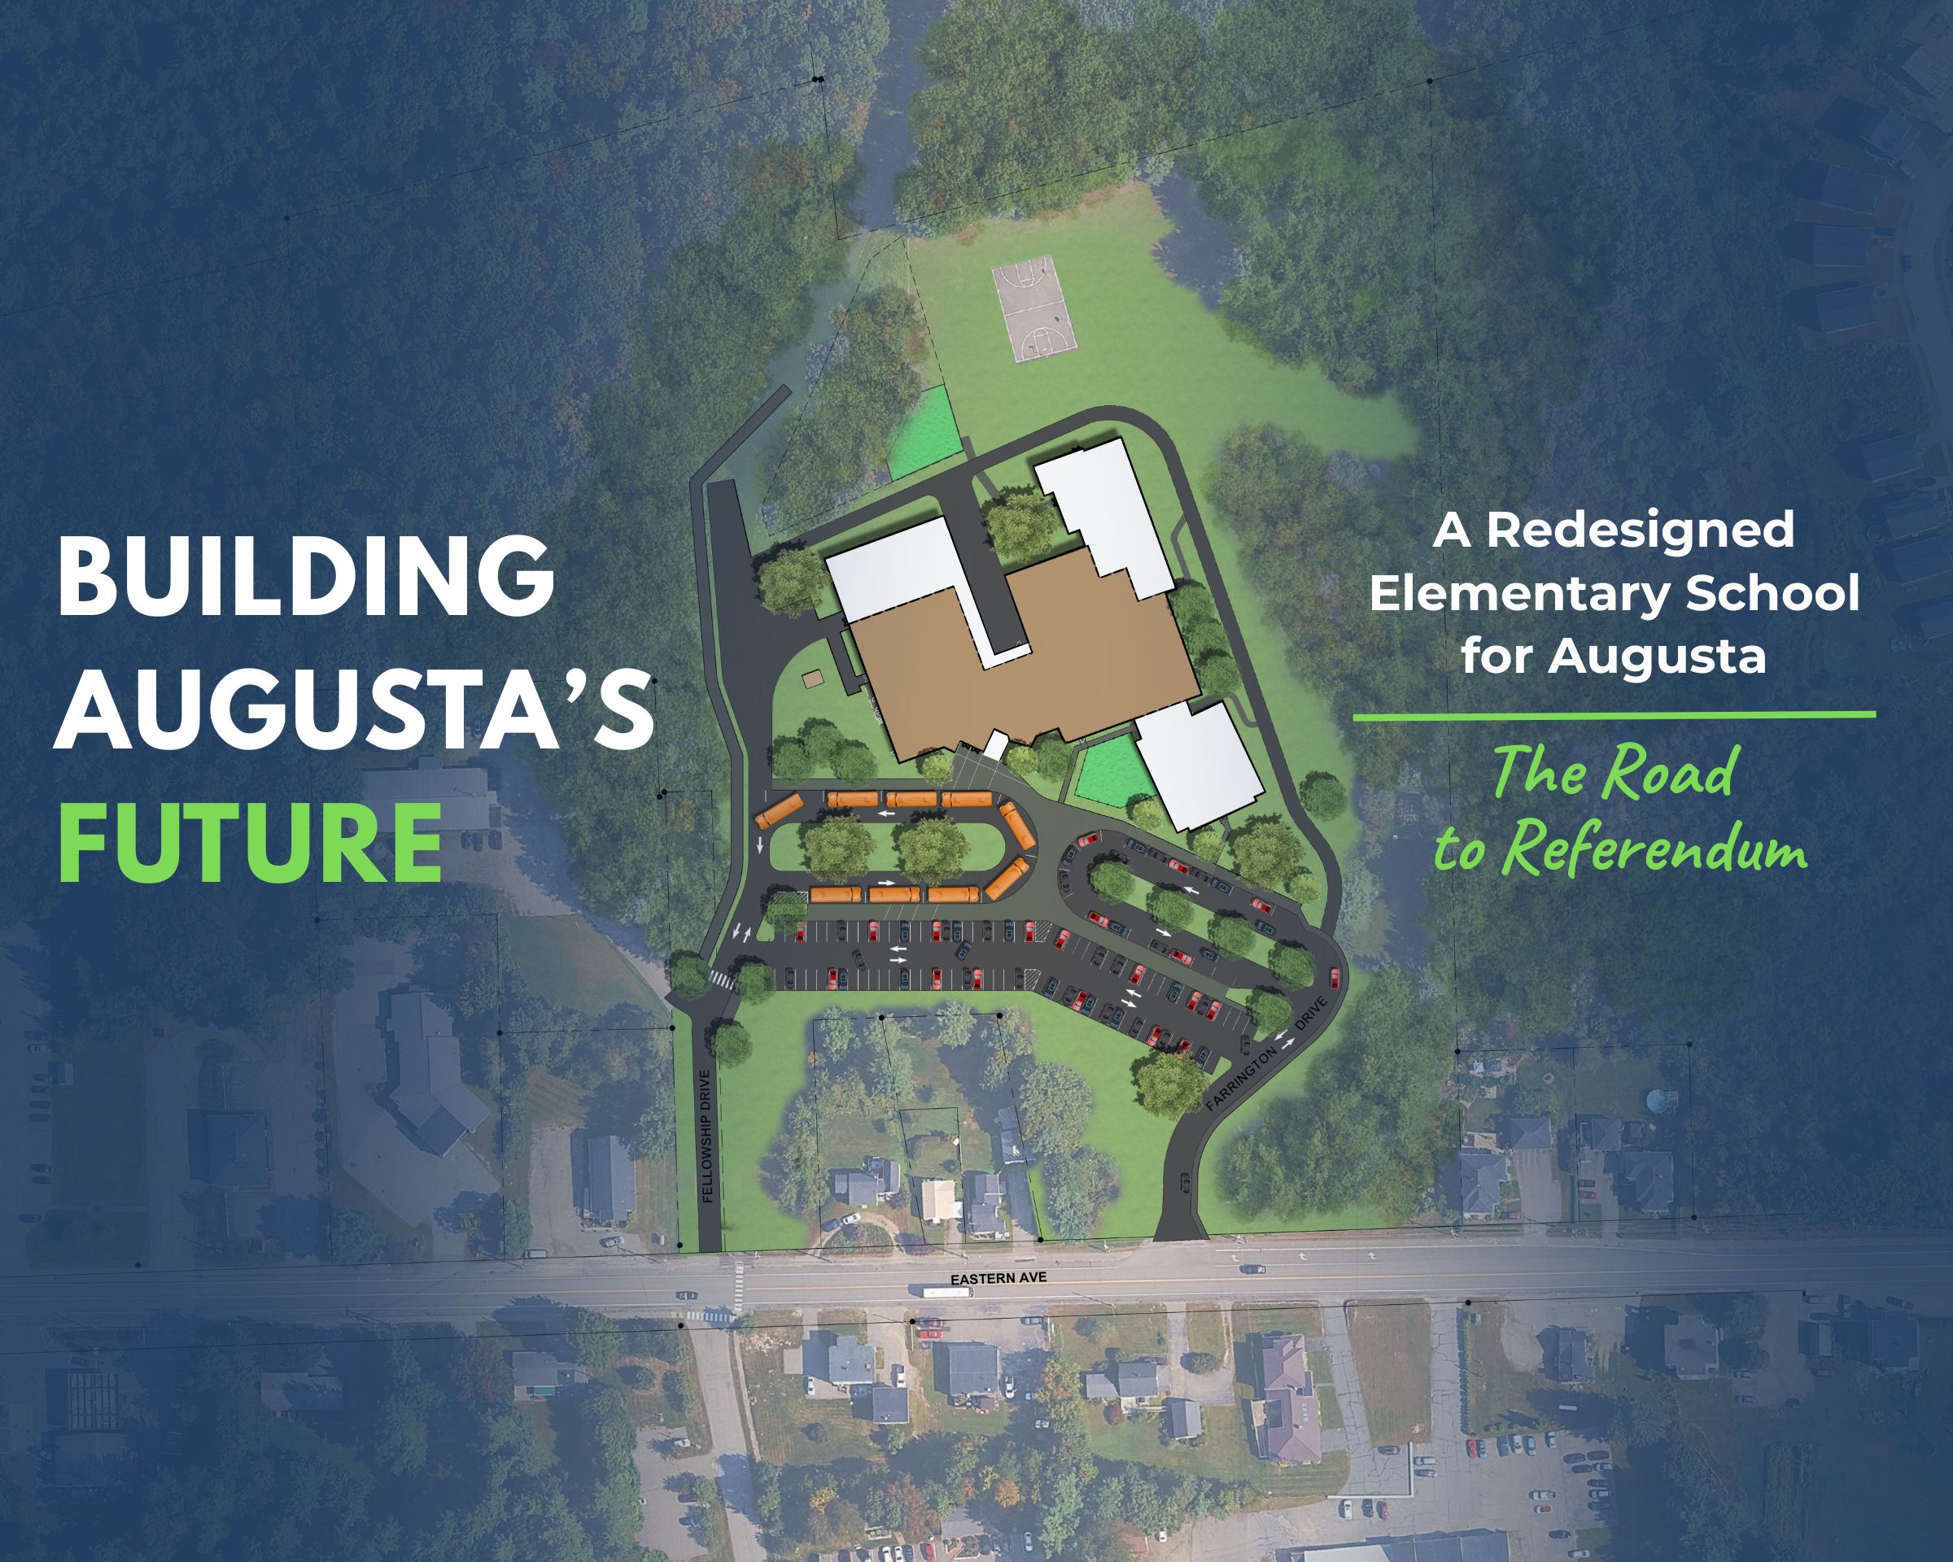
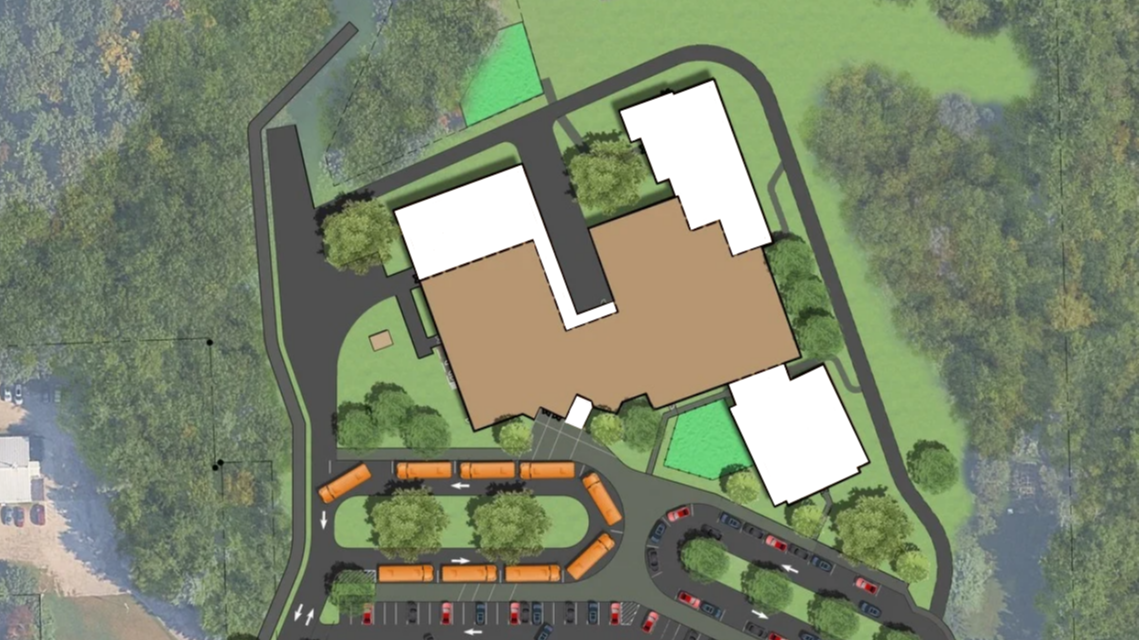
    Based on this analysis, Farrington was identified as the best site for expansion, providing the space needed to accommodate the closure of Hussey Elementary and bring the East Side elementary community together under one roof. Additions shown in WHITE.

  • Floor Plan

    New Spaces

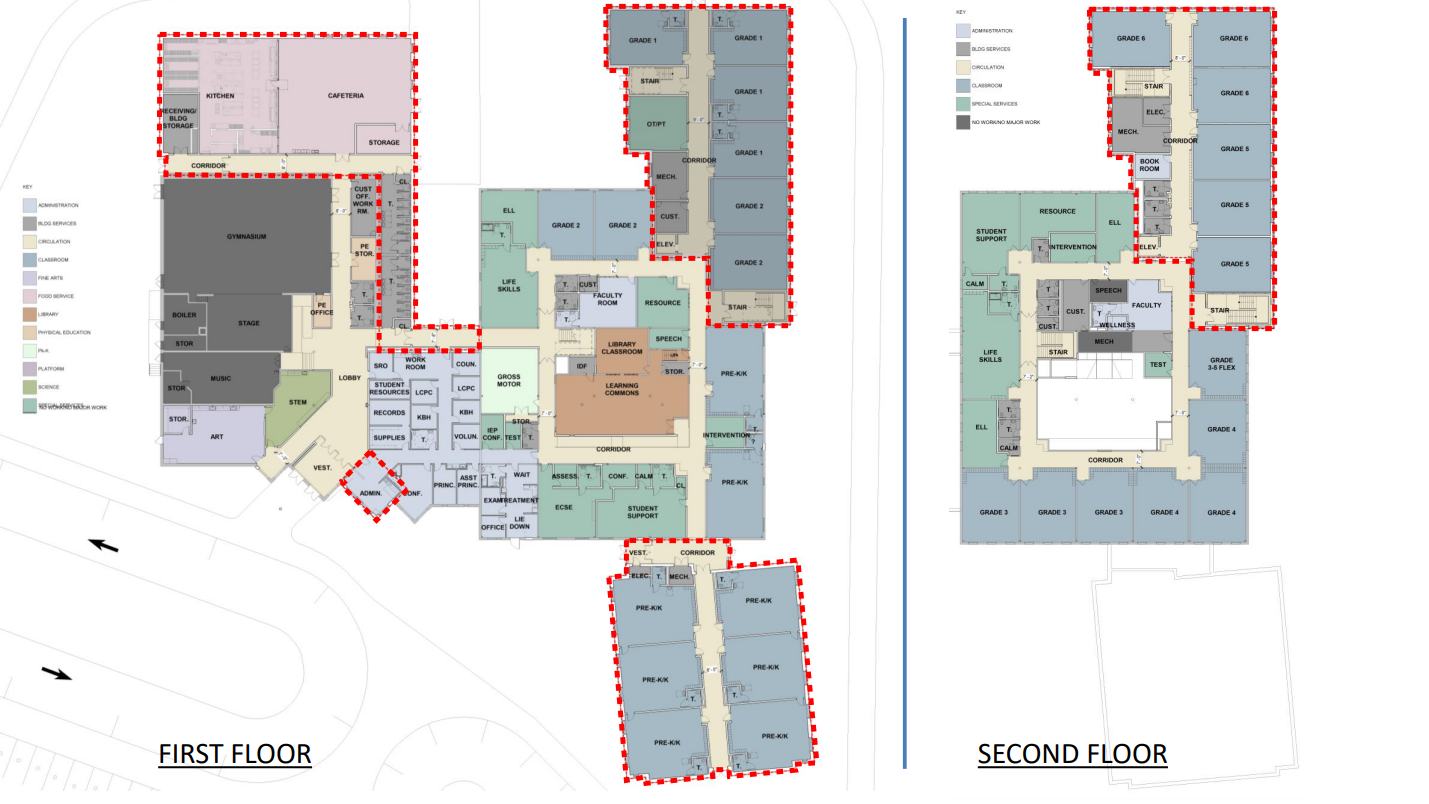
    The project will expand the existing 48,000-square-foot Farrington Elementary by approximately 32,750 square feet, creating a total building footprint of approximately 80,750 square feet. Adding 19 classrooms, office space, and a STEM room

  • New Front Entry

    Design Renderings

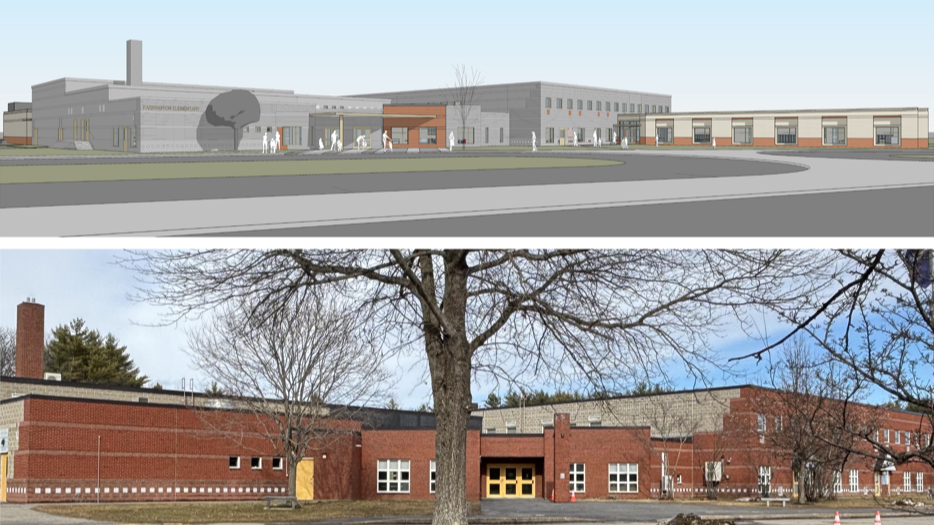
    The front of the building will feature a new, secure vestibule with expanded administrative space and improved visibility for enhanced security, along with six additional classrooms dedicated to a Universal Pre-K program for 3-4 years olds

  • Site Analysis

    CHA Review Process

    CHA, the project’s architectural firm, analyzed enrollment trends and existing site conditions to determine the scope and components of the proposed construction project.

  • Site Expansion

    Site Selection

    Based on this analysis, Farrington was identified as the best site for expansion, providing the space needed to accommodate the closure of Hussey Elementary and bring the East Side elementary community together under one roof. Additions shown in WHITE.

  • Floor Plan

    New Spaces

    The project will expand the existing 48,000-square-foot Farrington Elementary by approximately 32,750 square feet, creating a total building footprint of approximately 80,750 square feet. Adding 19 classrooms, office space, and a STEM room

  • New Front Entry

    Design Renderings

    The front of the building will feature a new, secure vestibule with expanded administrative space and improved visibility for enhanced security, along with six additional classrooms dedicated to a Universal Pre-K program for 3-4 years olds

By the Numbers

2200+

Outstanding Students

6

Exceptional Schools

200+

Great Teachers

1

Amazing Education

New School Project

CHA

The Augusta School Department is underway with a new school construction project designed to better support the needs of our elementary student population. Plans are beginning to take shape, and current discussions indicate the project may involve an expansion off an existing school within the district. This initiative aims to create a more equitable, efficient, and future-ready learning environment for our youngest learners.

More information and ongoing updates can be found here: www.augustaschools.org/page/augustas-new-school-construction-project